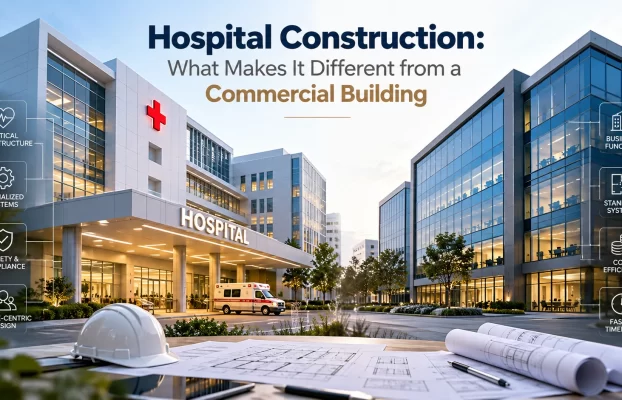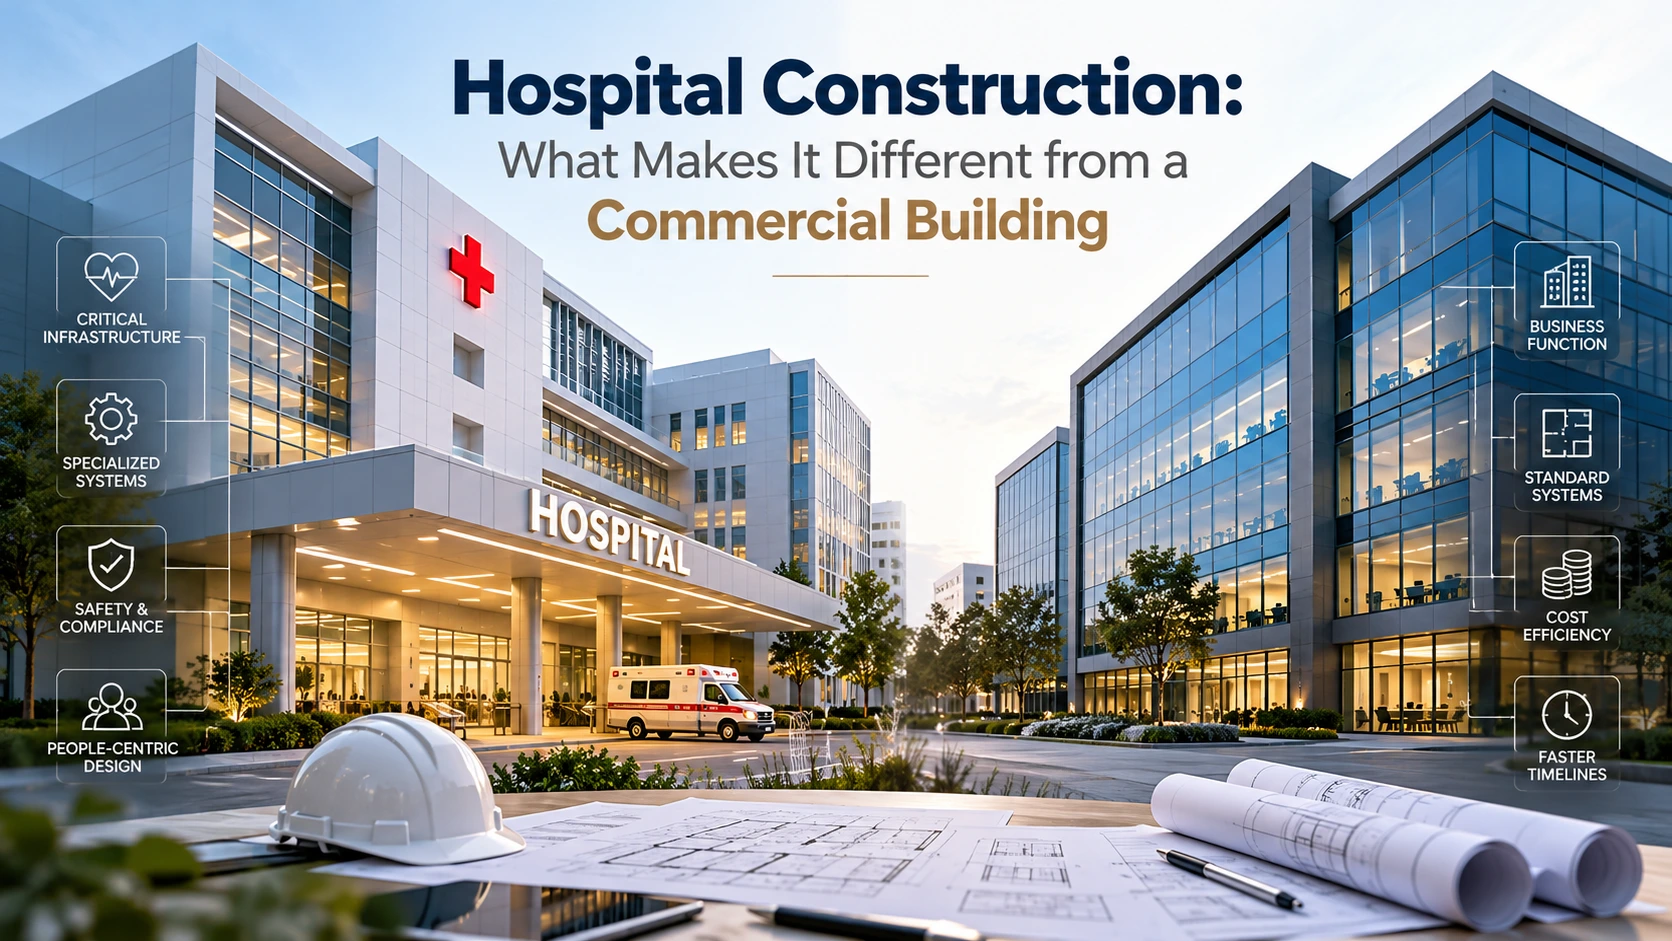

A hospital looks like a commercial building. It is not built like one.
The structure may be conventional RCC, the floor plates may look similar to an office, and the external envelope may be comparable. But almost everything that governs the programme, the cost and the risk is different — and clients who approach a healthcare project with commercial-building assumptions usually discover this partway through.
This article sets out the five areas where hospital construction genuinely diverges, and what each one means for planning a project.
1. Regulatory compliance is a design input, not a certificate at the end
A commercial building satisfies building regulations and fire safety requirements. A hospital satisfies those, and then a further layer of healthcare-specific requirements that affect the plan itself.
Accreditation standards, state health department licensing, biomedical waste rules, radiation safety approvals for imaging equipment, and fire safety provisions applied to a building where occupants cannot evacuate themselves — these shape corridor widths, door sizes, the relationship between departments, the separation of clean and contaminated routes, and the location of services.
The practical consequence: a hospital plan cannot be finalised and then checked for compliance. Compliance determines the plan. A layout that is efficient from a space-planning perspective may be unworkable once movement separation and licensing requirements are applied, and discovering that after the structure is built is extremely expensive.
Engage the compliance position at concept stage, with input from someone who has taken a healthcare facility through accreditation rather than from the general building code alone.
2. The services package dominates the project
On a commercial building, MEP services are a significant part of the project. On a hospital, they are the project, with a structure built around them.
Healthcare facilities carry systems that commercial buildings do not have at all:
- Medical gas pipeline systems — oxygen, nitrous oxide, medical air and vacuum, distributed to defined outlet points with alarm and manifold arrangements
- Specialised HVAC — operating theatres, intensive care units and isolation rooms require controlled air change rates, filtration, and defined pressure relationships between adjacent spaces
- Redundant power — critical areas cannot lose supply, which means generator capacity, UPS provision and distribution designed so that a single failure does not take down a theatre
- Radiation shielding — lead lining or high-density concrete to X-ray, CT and radiotherapy areas, with thickness determined by a radiation physicist rather than by a standard detail
- Separated waste routes — biomedical waste handled apart from general waste from the point of generation
What this means for the programme: services coordination has to be resolved before the structure is poured, not alongside it. A slab penetration missed at the design stage becomes a core-cut through a structural element later, which is both expensive and sometimes refused by the structural consultant. On a hospital project, the services drawings govern the structural sequence more than the other way round.
3. Infection control applies during construction, not only after
This is the area most often underestimated, and it applies specifically to projects on an operational hospital site.
Construction generates dust. In a healthcare environment, airborne particulate carries a genuine risk to immunocompromised patients, and a construction activity next to an occupied ward is a clinical risk rather than a nuisance.
Managing it means sealed hoardings rather than open barriers, negative pressure within the work area so air does not flow from the construction zone toward patient areas, defined material and debris routes that do not pass through clinical zones, separate access and welfare arrangements for the construction workforce, and scheduled works for noisy or disruptive activities.
This is not a safety formality that can be adjusted later. Hospital management will stop work if it is not being managed properly, and a stoppage of this kind carries both programme and reputational cost. It needs to be priced and planned from the outset.
4. The hospital usually keeps running
A commercial project typically hands over a completed building. A hospital project, more often than not, is an extension or upgrade to a facility that continues to treat patients throughout.
That changes almost every assumption:
- Work is phased rather than continuous, with each phase handed over before the next begins
- Services must be maintained to existing areas while being modified — a power or medical gas shutdown has to be planned, approved and executed in a defined window
- Access routes for ambulances, patients, staff and supplies cannot be obstructed at any point
- Noise and vibration are restricted during clinical hours, which compresses the available working day
- Each phase requires clearance before handover — a clinical area cannot be occupied until it meets the standard
Programme implications are significant. The same scope of work on a live hospital site will take considerably longer than on a greenfield plot, and a programme that does not reflect this is not realistic. It is better to establish that at the outset than to explain it in month eight.
5. Commissioning is a stage in its own right
On a commercial building, commissioning is largely a matter of testing systems and handing over. On a hospital, it is a formal process with clinical consequences.
Medical gas systems require purity and pressure testing with documented certification. Operating theatre air handling requires validation of air change rates, filter integrity and pressure differentials. Electrical systems need load testing with changeover verification. Radiation areas require survey and clearance before equipment is used.
All of this takes time, and none of it can be compressed, because the certification is what allows the facility to open. Building this period into the programme realistically is one of the clearest signs of a contractor who has done healthcare work before.
What to look for in a contractor
Four questions worth asking directly:
- Which healthcare projects have you completed, and may we speak to those clients?
- Have you worked on a live hospital site, and how did you manage infection control and phasing?
- Do you execute medical gas and specialised HVAC in-house, or subcontract it? Either is acceptable — not knowing which is not.
- How do you programme commissioning, and what did it actually take on your last healthcare project?
A contractor with healthcare experience will answer these immediately and in detail. One without will answer in general terms, and that difference tells you what you need to know.
At BlueWing, we deliver institutional and specialised projects on a turnkey or EPC basis as a construction contractor in Ahmedabad, with single-point accountability across structure, services and commissioning — which on a healthcare project is where most of the interface risk sits.
Planning a hospital project or an extension to an existing facility? Talk to our team. We will give you a realistic view of the programme, including the parts that commercial-building assumptions tend to miss.
FAQs:
The structure may be similar, but healthcare-specific regulation shapes the plan itself, the services package is far larger and more complex, infection control applies during construction, work is usually phased around an operating facility, and commissioning is a formal certified process rather than a handover step.
Considerably longer than a commercial building of the same area, particularly on a live site where work is phased and working hours are restricted. Commissioning also takes meaningful time and cannot be compressed, since certification is what allows the facility to open.
Infection control during construction on an operational site, and the time required for commissioning. Both are frequently treated as minor items at tender stage and both have real programme and cost consequences.
Usually yes, and most healthcare projects are executed this way. It requires phased handover, sealed and pressure-controlled work areas, planned services shutdowns, protected access routes for patients and ambulances, and restricted working hours during clinical periods.
Completed healthcare projects with contactable references, experience of working on a live hospital site, whether medical gas and specialised HVAC are executed in-house or subcontracted, and how they programme commissioning.