
A basement is the most expensive floor in a building per square foot, and the one where problems are hardest to fix afterwards. Everything above ground can be adjusted. A basement that leaks, or that had to be redesigned mid-excavation, stays expensive for the life of the building.
Most of what determines whether a basement goes well is decided before excavation begins — in the site investigation, the retention design and the waterproofing specification.
This article covers what matters specifically in Ahmedabad and across Gujarat: ground conditions, water, the approval position, the retention options, and what actually drives cost.
Ground conditions in and around Ahmedabad
Large parts of Gujarat sit on expansive clay soils, and this affects basement work more than most people expect.
Expansive clay swells when it takes on water and shrinks when it dries. The practical consequence is that ground behaviour changes seasonally. A retention design calculated against dry-season soil parameters can behave differently in August. Lateral earth pressures on a basement wall are not a fixed number across the year.
Ground conditions also vary considerably across the city. Sites near the river, in the older western areas, and on the eastern industrial belt can present quite different profiles. Neighbouring plots are not a reliable guide.
What this means practically: a proper geotechnical investigation is not optional, and it must extend meaningfully below the proposed excavation level. Boreholes stopped at basement formation level tell you nothing about what sits beneath the foundation — which is exactly where base heave and settlement problems originate.
Most basement disputes we see trace back to ground conditions that were not adequately established beforehand. The investigation is a small cost against the risk it removes.
Water
Groundwater is the second defining factor, and it varies both across the region and seasonally within it.
An investigation carried out in April may record a water table well below the proposed formation level. The same site in August may be quite different. If the design was based on the April reading, the excavation meets conditions nobody planned for.
Water affects a basement in three ways:
- During excavation: Water flowing toward the excavation softens the face and can cause instability. This is the most common cause of serious excavation incidents.
- During construction: Dewatering has to be maintained continuously, not treated as a one-time operation at the start. Placing reinforcement and concrete in a partly flooded excavation produces defects that surface later.
- Permanently: The completed basement sits below the water table and is subject to hydrostatic pressure for the life of the building. This is a waterproofing and structural design question, not a construction one.
Water strategy should be settled before excavation begins, not resolved during it. On our own basement works on a waterlogged site, the sequence of dewatering, foundation-bed preparation and rubble soling was established before the first excavation, which is what allowed the RCC foundation to be placed on stable ground rather than on something still moving.
The approval position
Basement construction in Ahmedabad is governed by the Comprehensive General Development Control Regulations and administered locally by AUDA or the Municipal Corporation depending on where the site falls.
Approval requirements cover permissible basement extent relative to the plot, setback and margin conditions, permitted basement uses, ventilation and access requirements, and fire safety provisions including escape routes.
Two practical points:
- Approvals affect the design, not just the paperwork. Permissible basement footprint and setback requirements shape the retention design and the excavation sequence. Resolving these late means redesigning work already priced.
- Multi-level basements attract more scrutiny. Fire safety, ventilation and access requirements become more demanding with depth, and these are easier to design in than to retrofit.
Engage the approval position at concept stage. It is a design input, not a step at the end.
Choosing the retention system
The retention system holds back soil and water while you excavate. It is the single most consequential decision in a basement project.
Open cut with battered slopes is simplest and cheapest, but needs spare land around the excavation. On an urban plot built close to the boundary, it is unavailable.
Sheet piling installs quickly and the sections are recoverable, but driving causes vibration that limits use next to existing buildings, and a permanent basement wall is still required inside it.
Contiguous or secant piling forms a wall from bored piles. Contiguous suits sites above the water table; secant piles interlock to resist water and can be structural. On single and double basements this is often the right commercial answer.
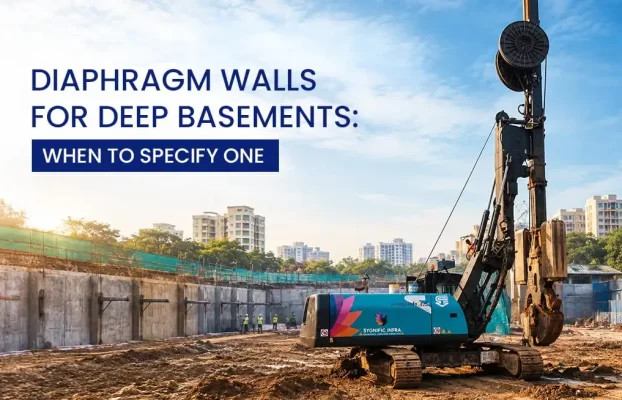
A diaphragm wall is constructed in panels from ground level before excavation begins, giving a continuous reinforced concrete wall that serves as both the temporary retention and the permanent basement wall. Where a diaphragm wall earns its cost is on deep basements, high water tables, and plots where existing buildings sit close to the boundary — because the ground next to that boundary is never left unsupported.
Choosing between them comes down to depth, water, proximity to neighbours and site space. A single basement in reasonable ground with room around it does not need a diaphragm wall. A three-level basement below the water table on a boundary-to-boundary plot almost certainly does.
Waterproofing
Waterproofing is where basements fail, and it is routinely under-specified.
The distinction that matters is between tanking — a membrane barrier applied to keep water out — and structural waterproofing, where the concrete itself is designed to resist water penetration, usually combined with waterstops at construction joints.
For basements below the water table, structural waterproofing with proper joint detailing is generally more reliable than relying on a membrane alone. A membrane is only as good as its continuity, and continuity is difficult to guarantee across a complex basement geometry with penetrations.
The failure points are consistent: construction joints, penetrations for services, and the junction between wall and base slab. These need detailing at design stage and inspection during execution. A basement that leaks almost never leaks through the middle of a wall.
One more point worth stating plainly: waterproofing cannot be inspected after completion. It has to be verified while it is being built.
What drives cost
Basement cost per square foot runs well above superstructure cost, and the gap widens with depth. The main drivers:
- Depth: The relationship is not linear. Each additional level increases retention requirements, dewatering duration and structural demands more than proportionally.
- Water table position: A basement above the water table is a substantially different proposition from one below it.
- Retention system: Often the largest single line item on a deep basement.
- Soil conditions: Poor or variable ground increases both retention cost and foundation cost.
- Site constraints: Restricted access, limited working space and proximity to neighbours all slow execution and raise cost.
- Excavated material disposal: Significant on deep basements, and frequently underestimated at budget stage.
What reduces cost: settling the design early so the retention system is right first time, a proper site investigation that removes surprises, and a realistic programme. Compressed basement programmes tend to cost more, not less, because the sequence does not compress well.
Before you start
Five things to have in place:
- A geotechnical investigation extending well below formation level, ideally with seasonal water table data.
- The approval position confirmed — permissible extent, setbacks, fire and ventilation requirements.
- The retention system selected at design stage, with the structural consultant.
- A water strategy covering construction dewatering and permanent waterproofing.
- A contractor with genuine basement experience, not a general contractor subcontracting the specialist work without telling you.
On the last point: ask directly whether basement and retention work is executed in-house or subcontracted. Both are acceptable. Not knowing which you are getting is not.
At BlueWing, we execute basement and retention work as a construction contractor in Ahmedabad across commercial, industrial and residential projects, with diaphragm wall construction carried out in-house through our subsidiary Sygnific Infra.
Planning a basement?
Talk to our team with your site location and depth requirement. We will tell you what the ground conditions are likely to demand — and what they are likely to cost.
FAQs:
Cost per square foot runs well above superstructure rates and depends heavily on depth, water table position, soil conditions and retention system. Depth is the dominant variable, and the relationship is not linear — each additional level costs more than the one above it.
Yes. Basement construction is governed by the Comprehensive General Development Control Regulations, administered by AUDA or the Municipal Corporation depending on location. Requirements cover permissible extent, setbacks, ventilation, access and fire safety.
Technically, multi-level basements are achievable — diaphragm walls can be constructed to 45 metres. The practical limits are usually regulatory and commercial rather than technical.
Almost always at construction joints, service penetrations, or the wall-to-base-slab junction. Rarely through the middle of a wall. These points need detailing at design stage and inspection during construction, since waterproofing cannot be verified after completion.
Yes. Ground conditions vary significantly across Ahmedabad, and neighbouring plots are not a reliable guide. The investigation cost is small against the risk of discovering conditions mid-excavation.