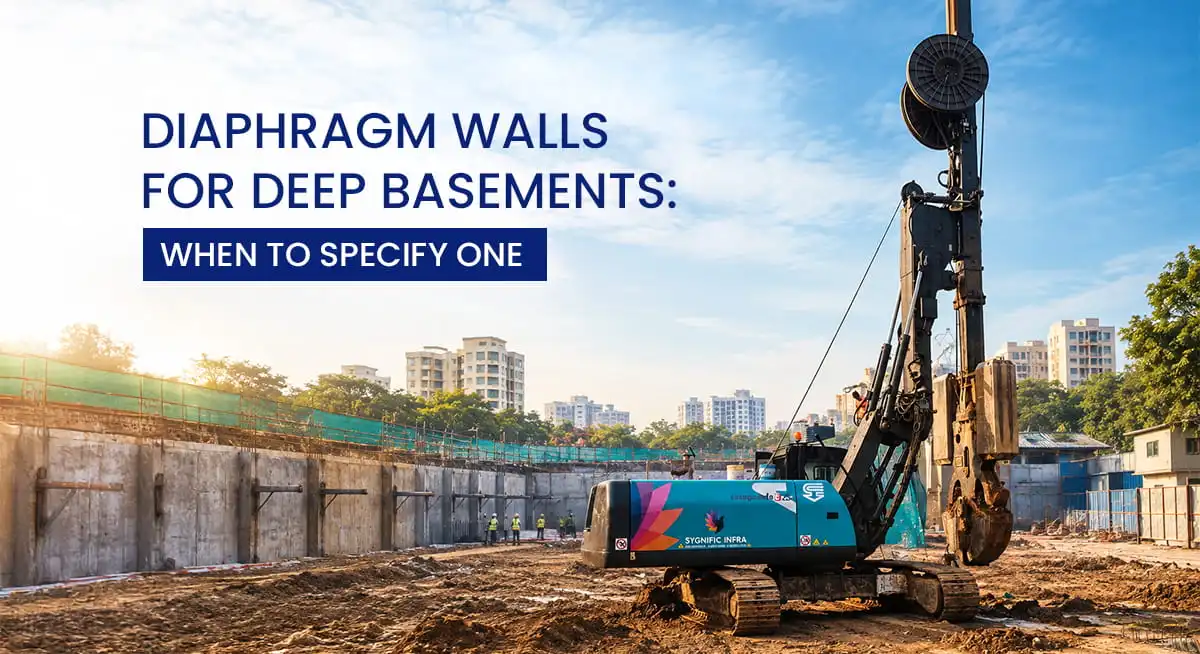

Deep basement construction is the stage of a project where the gap between a good decision and a poor one is widest. Above ground, a mistake usually costs money. Below ground, next to an existing building, it can cost a great deal more.
The retention system — the structure that holds back soil and water while you excavate — is the decision that governs this. It is often made late, treated as a contractor’s means and methods question, and priced against alternatives that are not really comparable.
This article sets out what actually governs safety during deep excavation, how the main retention systems compare, and the conditions under which a diaphragm wall is the right specification. It also covers where it is not.
What Actually Governs Safety in a Deep Excavation
Four things go wrong during deep basement work. Every retention system is really a way of managing them.
1. Face instability. Soil has limited ability to stand vertically. Beyond a certain depth — much shallower in saturated ground than in dry — an unsupported face will fail. This is the most common cause of serious excavation incidents, and it rarely gives much warning.
2. Water ingress and base heave. Where the excavation extends below the water table, water flows toward the excavation. This softens the face, can cause piping and erosion, and in some soil profiles produces base heave, where the excavation floor is pushed upward by water pressure beneath it.
3. Settlement of adjacent structures. Excavation removes lateral support from the ground next to it. That ground moves toward the excavation, and any building founded on it settles. Even small movements can crack a neighbouring structure — and the claim that follows is often larger than the excavation contract.
4. Vibration during installation. Some retention systems are installed by driving elements into the ground. That transmits vibration, which is a problem adjacent to older buildings or sensitive equipment.
A retention system is a means of controlling these four things. Which system suits your project depends on which of them are actually present.
Comparing the Main Retention Systems
Open-cut with battered slopes is the simplest and cheapest approach: excavate at a slope shallow enough to stand unsupported. It works only where there is spare land around the excavation and where the depth is modest. On an urban plot built to the boundary, it is not available at all.
Sheet piling uses interlocking steel sections driven into the ground. Fast to install, and the sections are recoverable. But installation vibration limits its use next to existing structures, penetration is difficult in dense or bouldery ground, and the sheets are temporary — a permanent basement wall is still required inside them.
Contiguous or secant piling forms a wall from a row of bored piles. Contiguous piles are spaced with gaps, so they suit sites above the water table. Secant piles interlock to give a water-resisting wall, and can be structural. This is a genuine competitor to a diaphragm wall on many sites, and on smaller or shallower basements it is often the better commercial answer.
Diaphragm walls are formed by excavating a trench in panels, holding the trench open with bentonite slurry, lowering a reinforcement cage, and placing concrete to displace the slurry. The result is a continuous reinforced concrete wall, installed before any bulk excavation begins.
Where the Diaphragm Wall Advantage Actually Lies
Four characteristics matter.
Depth. Diaphragm walls can be constructed considerably deeper than most alternatives — up to 45 metres in our own execution — while maintaining structural continuity and verticality control. Where a basement runs to three, four or more levels, this becomes the practical constraint that rules other systems out.
Water control. The wall is continuous, not an assembly of separate elements with joints between them. This gives a genuine cut-off, which matters where the excavation sits below the water table — and it is a significant part of the safety argument, since water ingress is what turns a stable excavation into an unstable one.
Proximity to existing structures. The wall is installed from ground level before excavation begins, so the ground next to the boundary is never left unsupported. Excavation happens inside a structure that already exists. This is the reason D-Wall dominates on congested urban plots.
No driving vibration. Panels are excavated, not driven. Adjacent to older buildings or sensitive facilities, this is often the deciding factor.
There is also a commercial argument that is frequently overlooked. A diaphragm wall is a permanent structural element — it serves as the basement retaining wall in the finished building. It replaces the permanent wall rather than sitting outside it. Compared against a temporary system plus a separate permanent wall, and against the plan area lost to a double-wall arrangement, the cost comparison often looks quite different from the headline rate.
Where a Diaphragm Wall Is Not the Right Answer
An honest assessment has to include this, and any contractor who will not give you one is not the contractor you want.
Shallow basements. For a single basement level in reasonable ground, a diaphragm wall is usually over-specified. Contiguous piling or an open cut will serve at lower cost.
Small plan areas. D-Wall carries significant setup cost — slurry plant, desanding equipment, grabs, cranes. Spread across a small wall area, the rate per square metre becomes uncompetitive.
Sites with no room for the plant. The slurry batching and treatment plant needs space and access for material movement. On a very tight site with poor access, this can be a genuine constraint.
Ground above the water table with no adjacency issues. If there is no water to cut off and no neighbouring structure to protect, the main advantages are not being used.
The right question is not “is D-Wall better.” It is “which of the four risks are present on this site, and which system addresses them at the lowest total cost.”
How a Diaphragm Wall Is Built
Understanding the sequence helps in evaluating a diaphragm wall contractor, because most of what determines quality is invisible on completion.
Guide walls are constructed first — two short parallel concrete walls at ground level that define the trench alignment and stabilise the upper soil during excavation. Their accuracy governs the accuracy of everything below.
Panel excavation proceeds using a grab or cutter, in discrete panels rather than continuously. The trench is kept filled with bentonite slurry throughout. The slurry exerts pressure against the trench walls, which is what holds them open.
Stop ends are placed at panel edges to form the joint profile against which the adjacent panel will be cast.
The reinforcement cage is lowered into the slurry-filled trench as a single assembly, with cover spacers to maintain position.
Concrete is placed by tremie, from the bottom upward, displacing the slurry as it rises. The tremie pipe must stay embedded in the concrete throughout — if it lifts clear, slurry becomes trapped in the pour and creates a defect that will not be visible until excavation exposes it.
Excavation and anchoring follow, with the wall supported by ground anchors or internal props as the dig advances.
The quality-critical points are slurry condition, verticality, cage position and tremie discipline. When you evaluate a contractor, ask what they record at each of these stages and ask to see the records from a live project. A firm that documents them properly will show you immediately.
The Gujarat Context
Two regional factors matter.
Large parts of Gujarat sit on expansive clay soils that swell when saturated and shrink when dry. This affects both the design of the retention system and the behaviour of the ground next to it, particularly across seasons. A retention design calculated on dry-season parameters can behave differently in August.
Groundwater levels also vary considerably across the region and seasonally within it. A site investigation carried out in one season may not represent the conditions the excavation will actually face — which is why we treat water control as a design input rather than a site problem to be solved later, and why basement works on a waterlogged site need the water strategy settled before excavation starts, not during it.
Making the Decision
Bring the retention system into the discussion early, at design stage rather than tender stage. It affects basement layout, structural design and programme, and by the time drawings are frozen the genuinely better options may already be closed off.
Have a proper site investigation done, extending below the proposed excavation level. Most retention system disputes trace back to ground conditions that were not adequately established beforehand.
And ask any contractor to make the case against their own recommendation. A firm that can explain when their preferred system would be the wrong choice is a firm that understands it.
At BlueWing, our subsidiary Sygnific Infra executes diaphragm wall construction to depths of 45 metres and thicknesses from 300 mm to 1200 mm, alongside our turnkey and EPC projects across Gujarat.
Planning a deep basement? Talk to our team with your site details and basement depth. We will tell you whether a diaphragm wall is the right solution — and if it is not, we will say so.
FAQs:
Depths of 45 metres are achievable with appropriate equipment and verticality control. The practical limit on most building projects is set by the basement design rather than by the technique.
Not usually on a straight rate comparison. The comparison changes when you account for the diaphragm wall serving as the permanent basement wall, the plan area saved, and the reduced water-control cost during construction. On deep basements the total cost often favours D-Wall; on shallow ones it rarely does.
Yes — this is its main advantage. The wall is installed from ground level before excavation, so the ground adjacent to the boundary is never left unsupported, and there is no driving vibration during installation.
It fills the trench during excavation and exerts pressure against the trench walls, holding them open until concrete is placed. Its density, viscosity and sand content are tested throughout, as slurry condition directly affects the quality of the finished panel.
It provides a continuous cut-off with no joints between separate elements, which substantially reduces ingress. It is usually combined with additional waterproofing measures depending on the intended basement use.