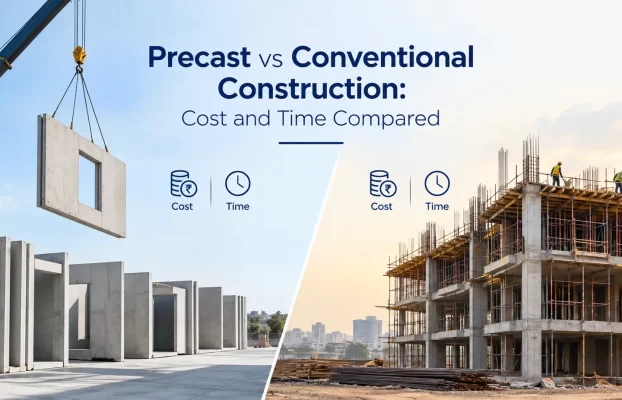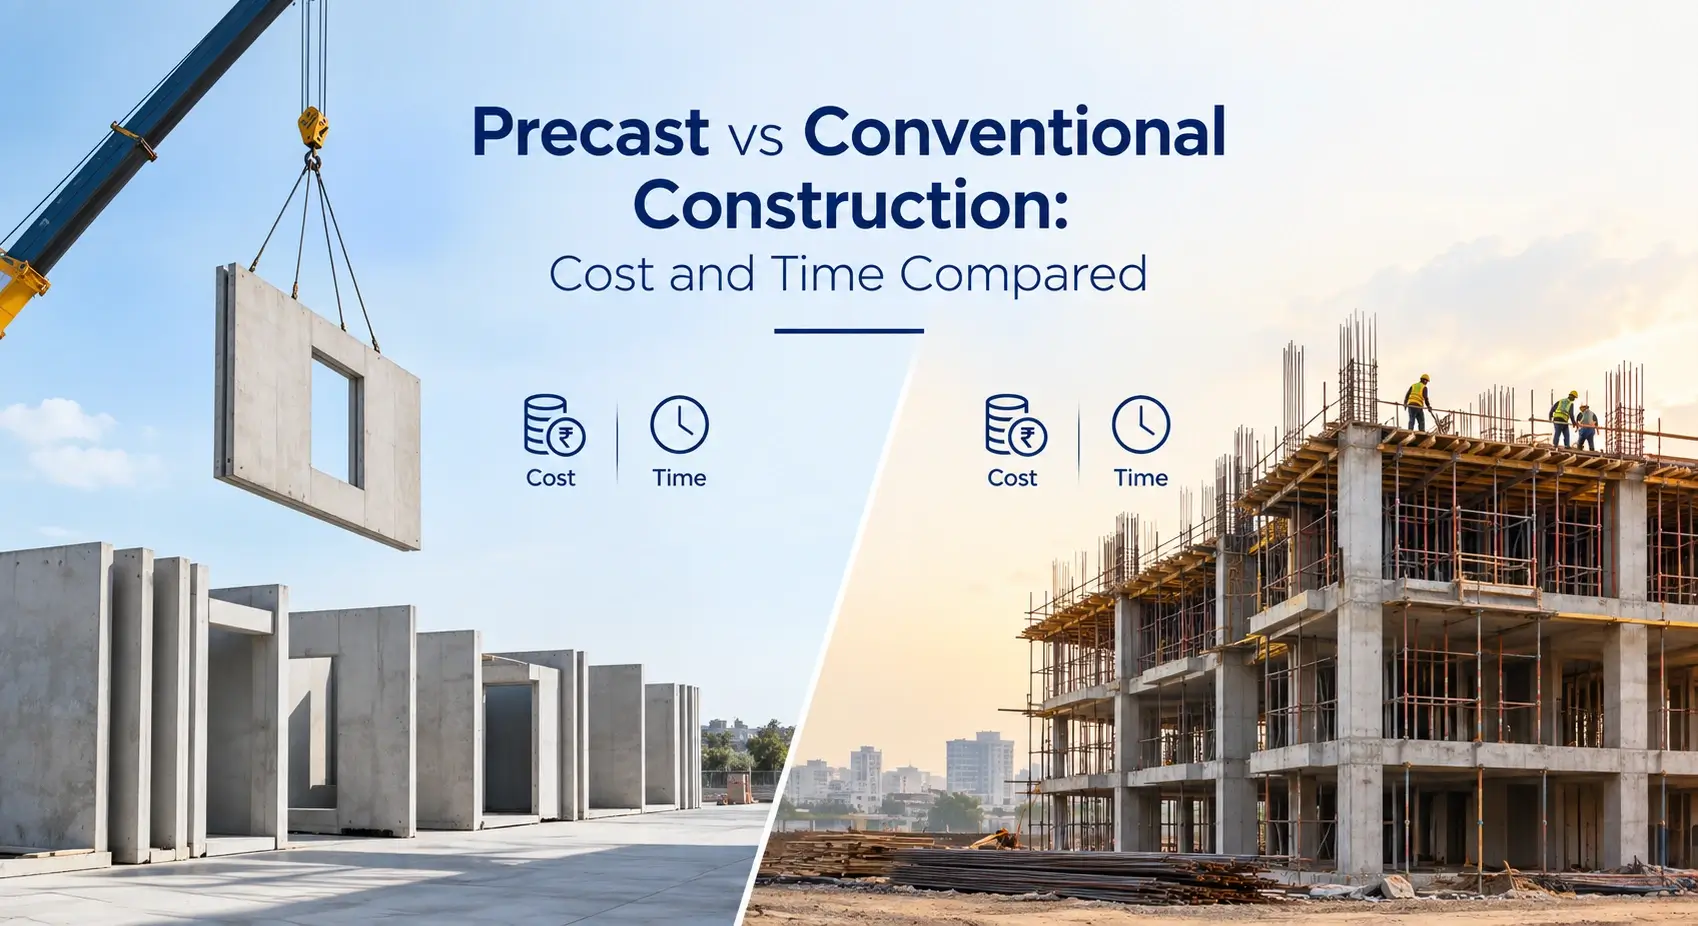

Precast is often presented as the modern alternative to conventional construction — faster, cleaner, more consistent. Conventional construction is often defended as more flexible and better understood.
Both positions are partly right, which is why the comparison is worth doing properly rather than settling by preference.
This article compares the two on the things that actually decide a project: cost, programme, quality, flexibility and risk. It also sets out the conditions under which each is the better answer.
What the two actually are
Conventional construction, also called cast-in-situ, forms the structure in position. Formwork is erected on site, reinforcement is fixed, concrete is poured, and the formwork is struck once the concrete has gained strength. Each element is built where it will stand.
Precast construction manufactures structural elements — columns, beams, slabs, wall panels, staircases — in a controlled factory environment. Elements are cured, transported to site, and assembled with cast-in-situ joints connecting them.
The important difference is not the concrete. It is where the work happens, and therefore what governs the programme. Conventional construction is limited by site conditions and curing time. Precast is limited by factory capacity, transport and crane availability.
Programme
This is where precast makes its strongest case.
In conventional construction, the floor cycle governs everything. Each floor requires formwork erection, reinforcement, pouring, curing and striking before the next can proceed. The cycle can be compressed with aluminium formwork systems and careful planning, but curing time sets a floor below which it cannot go.
Precast decouples manufacture from site work. Elements for upper floors can be produced while the foundation is still being built. Once erection begins, the site sequence becomes assembly rather than construction, and progress is measured in elements placed per day rather than floors per cycle.
Two practical consequences:
- Weather dependency drops sharply. Monsoon has limited effect on factory production. On a conventional site, heavy rain stops pours, delays curing and slows every trade. For projects that must run through the monsoon, this is often the deciding argument.
- But the design freeze comes much earlier. Precast requires complete structural design before manufacturing starts. On a conventional project, design details can still be resolved while the lower floors are built. On a precast project they cannot. Time saved on site is partly spent earlier in the programme.
Precast delivers its programme advantage where the structure is repetitive and the design can be frozen early. On a project where the client is still resolving layouts, that advantage largely disappears.
Cost
Cost comparison is where most discussions of precast go wrong, because the two systems distribute cost differently rather than one simply being cheaper.
Precast carries higher upfront cost. Moulds have to be fabricated, and that cost is fixed regardless of how many elements are produced from them. Transport is a real cost that conventional construction does not carry at all. Erection needs cranes of adequate capacity, and crane availability is a cost and a constraint.
Precast reduces cost elsewhere. Site labour requirement falls substantially. Formwork material and its repeated handling largely disappear. Material wastage is lower in a factory than on a site. Shorter site duration reduces preliminaries, supervision and site establishment costs. And on a commercial project, earlier completion means earlier revenue — which on a large development can outweigh the construction cost difference entirely.
The variable that decides it is repetition. Mould cost divided across twenty identical elements is a small figure. Divided across three, it is not. This is why precast performs well on repetitive residential, industrial and institutional buildings, and poorly on one-off structures with varied elements.
A note on quoted rates. Comparing a precast rate against a conventional rate directly is misleading, because the scope boundaries usually differ. Ask what is included in each: does the precast rate cover transport, erection, cranes and jointing? Does the conventional rate include formwork, or is that separate? Most apparent price gaps between the two disappear once the inclusions are aligned.
Quality
Factory production gives precast a genuine advantage in consistency.
Concrete is batched and cured under controlled conditions rather than in monsoon humidity or summer heat. Dimensional accuracy is higher, because elements are cast against steel moulds rather than site-assembled formwork. Finishes are more consistent, which reduces plaster and levelling work downstream. And elements are inspected before they leave the factory, so a defective element is rejected rather than built into the structure.
Conventional construction can achieve equivalent quality, but it depends more heavily on site supervision, workmanship and conditions on the day. The variability is higher.
The area where precast demands more attention is joints. A precast structure is only as good as the connections between its elements. Joint detailing, grouting and the cast-in-situ topping are the critical items, and they are where precast projects go wrong when they go wrong.
Flexibility
This is conventional construction’s clearest advantage.
Cast-in-situ construction accommodates change. A dimension can be adjusted, an opening added, a detail resolved on site. Irregular geometry is straightforward. Changes after work has begun are manageable and often cheap.
Precast does not accommodate change well. Once a mould is fabricated and elements are in production, a design change means new moulds, revised elements and disruption to a manufacturing sequence. Late changes on a precast project are expensive.
For projects with complex architectural geometry, or where the client’s requirements are still evolving, conventional construction remains the practical choice.
Site conditions
Precast imposes site requirements that are easy to overlook at the decision stage.
Elements arrive on trailers, so the site needs access suitable for long vehicle movements. There must be space to receive and stack elements before erection. Cranes of adequate capacity and reach are needed throughout erection. And the site layout must allow crane positioning to cover the building footprint.
On a tight urban plot with constrained access, these requirements can rule precast out regardless of its other merits. On an open industrial site, they are rarely a problem.
Which suits your project
Precast is likely the better choice where:
- The structure is highly repetitive — similar floors, similar elements
- Programme certainty matters more than flexibility
- Design can be frozen before construction begins
- The project must progress through the monsoon
- The site has good access, space and crane capability
- Volume is sufficient to spread mould cost
Conventional construction is likely better where:
- The design is irregular or architecturally complex
- Requirements are still being resolved
- The plot is tight, with restricted access
- The project is small, or elements vary widely
- Local skilled labour is readily available and cost-competitive
A hybrid approach is often the right answer, and is frequently overlooked. Precast slabs or wall panels combined with a cast-in-situ frame can capture much of the programme advantage without demanding the full design freeze. This works particularly well on projects where part of the structure repeats and part does not.
The decision is made earlier than most people think
The most common mistake is treating this as a tender-stage question. By the time drawings are complete and priced, the structural design has usually been developed for one system, and switching is expensive.
The comparison belongs at concept stage, alongside the structural consultant. That is when programme, layout and cost can all still respond to the choice.
At BlueWing, we deliver both. Our precast construction division, Bhaarat Precast, manufactures and erects precast elements, while our turnkey construction projects are executed conventionally where that suits the project better. We have no commercial reason to push one over the other — which is the position you want a contractor in when asking this question.
Deciding between precast and conventional for an upcoming project?
Talk to our team — we will give you an honest assessment of which suits your programme, site and design.
FAQs:
Not automatically. Precast has higher upfront costs in moulds, transport and cranes, but lower site labour, formwork and preliminaries. The deciding factor is repetition — the more identical elements, the better precast performs.
On site, substantially. Elements are manufactured while site work proceeds, so the two happen in parallel. But precast requires the design to be frozen earlier, so total project duration from concept improves less than site duration suggests.
Yes, and factory conditions often give more consistent strength. The critical element is joint detailing between precast units, which requires careful design and execution.
Yes, commonly, particularly for repetitive residential towers. Crane capacity and site logistics become the governing constraints as height increases.
Manufacture is largely unaffected, since it happens in a factory. Erection continues in most conditions, though crane operation stops during high winds. This weather independence is one of precast's strongest arguments in Gujarat.